To read a floor plan, work in this order: find the scale and the north point, read the room dimensions, decode the symbols for doors, windows and stairs, then trace how you would walk through the home. That takes ten minutes and tells you whether a property deserves an inspection. It will not tell you about light, noise, ceiling height or condition, and those are the things that cost buyers money. That is why we pair every plan with an on-site visit.
TL;DR
- A floor plan is a bird’s-eye view of one level. It shows walls, doors, windows, stairs and fixtures, and nothing about the exterior, condition or finishes.
- Start with the scale and north point, then the room dimensions, then the symbols, then the route between rooms.
- Dimensions are usually approximate, so confirm the figures that matter to your furniture and your life before you bid.
- Check the plan against the home itself. Orientation, light and noise only show up on site.
- Sydney Property Buyers inspects properties seven days a week, so you do not have to rely on open-home times to test a layout.
Table of Contents
- What a floor plan actually shows
- Step 1: Find the scale and the north point
- Step 2: Read the dimensions
- Step 3: Decode the symbols
- Step 4: Trace the flow
- Step 5: Match the plan to your life
- Common traps when reading a plan
- Take the plan to the inspection
- Let us read the plan with you
- FAQ
- Sources
What a floor plan actually shows
A floor plan is a view from above of a home’s layout. It shows how rooms are arranged and where the walls, doors, windows and other features sit. Measurements give a sense of room sizes. Symbols can mark staircases, appliances or furniture.
The idea behind it is simple. Houzz explains that a plan is a horizontal cut through the building, typically about four feet above the floor, viewed from above. Anything below that line, such as a bench or a step, is drawn. Anything above it, such as a high window or a bulkhead, is usually shown only by convention.
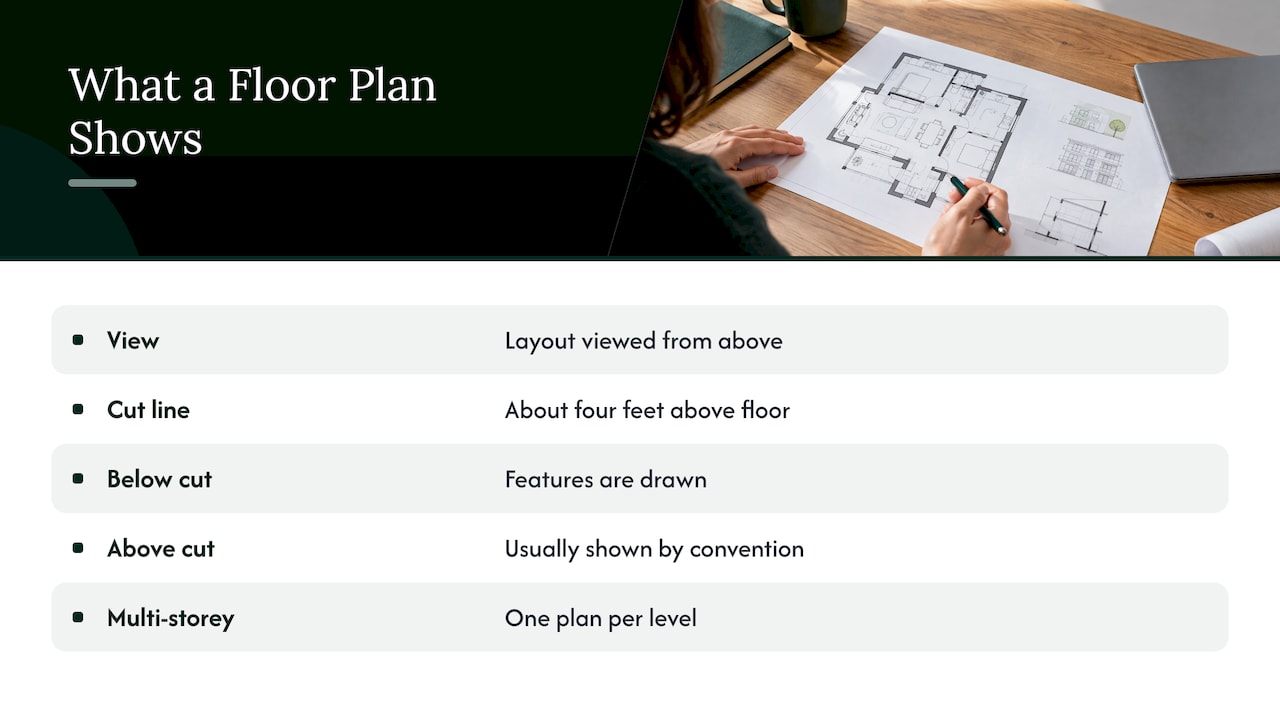
Multi-storey homes get one plan per level. A terrace in Marrickville or a split-level in Mosman will have a ground floor plan and an upper floor plan, and you need to read them together. Builder guides, such as this one from a US home builder, describe separate plans for different levels, with walls, windows, doors, stairs and room-specific fixtures illustrated.
What it leaves out
A plan covers the interior layout only. It does not show:
- the street, the neighbours or the view from each window
- the condition of walls, floors, roof or plumbing
- ceiling heights, unless a note says so
- how much natural light each room gets
- noise from a main road, flight path or the unit upstairs
Houzz also points out that a floor plan is one of several architectural drawings. Sections, elevations and details show the other views. In a Sydney sale you will mostly see only the plan in the marketing, so the gaps above are yours to fill.
Step 1: Find the scale and the north point
Before you look at a single room, find two things on the page.
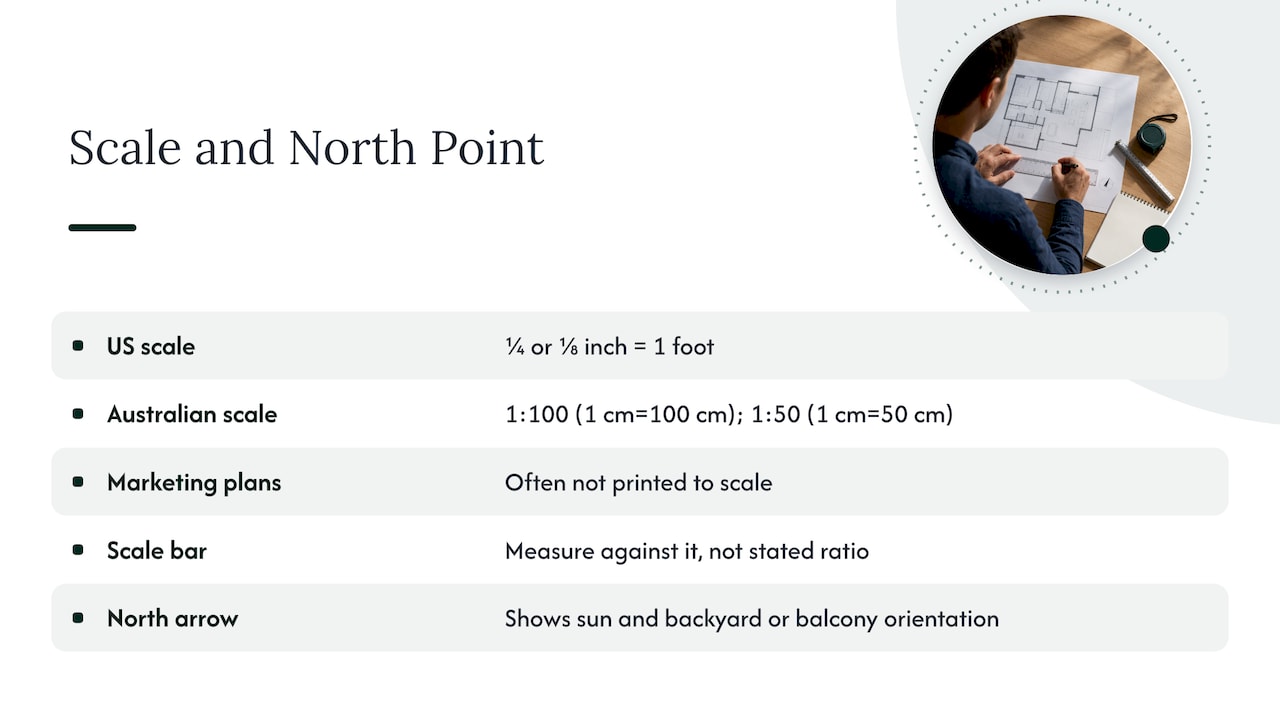
The scale. It tells you how the drawing relates to the real building. Eplans notes that plans are often drawn at one-quarter or one-eighth inch scale, where each fraction represents one foot, and that you use an architectural scale ruler to convert drawing measurements into actual dimensions. That is the US convention. Australian plans use metric scales such as 1:100 or 1:50, which means 1 centimetre on paper is 100 or 50 centimetres in the home. The principle is identical. If you want to see how a scale is checked and used, checking the scale on a drawing is explained in a guide on sizing heating and cooling from house plans.
A practical warning: agents’ marketing plans are often not printed to scale at all. A plan that has been shrunk to fit a brochure page can have a scale bar that no longer matches. If the plan has a scale bar, measure against that bar, not against the stated ratio.
The north point. Each plan should include a legend and a north arrow to orient the drawing to the site. In Sydney, that arrow is worth real money. It tells you which rooms get morning sun, which get the hot western afternoon, and where the living area sits relative to the backyard or balcony. If you are weighing orientation, our guide to judging a north facing house in ten minutes shows what to test once you are on site.
If the plan has no north arrow, ask for one or work it out from the street and a map before you assume anything about light.
Step 2: Read the dimensions
Room sizes are written on the plan as numbers with dimension lines. Eplans explains that dimension lines with end marks identify the distance that the written number represents.
Two habits prevent most mistakes:
- Know the order. Room dimensions are typically written width by length. In a US builder’s example, 12 by 16 feet means 12 feet side to side and 16 feet top to bottom. Australian plans use metres or millimetres, so a bedroom might read 3.6 x 4.2, but the logic is the same.
- Treat the figures as approximate. The same guide notes that dimensions may be approximate and that you should confirm exact measurements before finalising furniture plans.
A worked example
Suppose the main bedroom of a Bondi apartment reads 3.4 x 3.8 metres. That is about 12.9 square metres. A queen bed is roughly 1.6 metres wide and 2.1 metres long. Put it centred on the 3.8 metre wall and you have about 1.1 metres each side, minus any built-in robe doors that swing out. If the plan shows a wardrobe along one wall with two metres of door swing, your bedside space is gone.
That is the point of the exercise. Do not ask whether the room is big enough. Ask whether your bed, your robe and a walkway fit inside the numbers, then measure the real room on inspection.
A habit worth building: sketch your own furniture to scale on a copy of the plan, or cut paper rectangles. A sofa that blocks the route from the front door to the kitchen is a layout problem you can find in five minutes at the kitchen table.
Step 3: Decode the symbols
Symbols are drawn from a small shared vocabulary, and a legend should explain any unusual ones. A US builder’s guide sets out the common set:
| What you see | What it usually means |
|---|---|
| Arc next to a door | The direction the door swings |
| Overlapping rectangles | A sliding door |
| Thin hollow marks interrupting a wall | A window |
| Arrows marked UP or DN | The direction of the stairs |
The same guide to common symbols also lists abbreviations such as WIC for walk-in closet, W/D for washer and dryer, PR for powder room, and OPT for optional. Those are American terms. On Sydney plans the equivalents you will meet are labels such as WIR (walk-in robe), BIR (built-in robe), L’dry (laundry) and a balcony or courtyard marked with its area. Always read the legend or key printed on the plan before trusting an abbreviation, because agents and drafters are not consistent.
Optional features and off-the-plan drawings
If you are looking at a new build, check what is standard and what is extra. Richmond American’s guide says optional features may be shown with broken lines or an “Opt.” label, and optional rooms may be drawn separately beside the standard plan. Its suggestion is to identify the options relevant to you and disregard the rest.
The same discipline applies to off-the-plan apartments in Sydney, where the marketing plan may show furniture, finishes or a balcony layout that the contract does not guarantee. We cover that in more detail in our guide to off the plan risks every Sydney buyer should weigh up.
Step 4: Trace the flow
Now read the plan the way you would live in it. Put a finger on the front door and walk.
Houzz says floor plans are useful for understanding space size and scale, relationships between rooms, and movement through a home. Brookfield suggests noticing whether the layout moves from public areas, such as the entry and great room, toward private areas, such as bedrooms and bathrooms. In Australian terms, that is the progression from entry to living and kitchen, then to bedrooms and bathrooms.
Ask these questions as you trace the route:
- Entry. Does the front door open straight into the living area, or is there a hall to hang a coat?
- Kitchen. Can you get from the kitchen to the dining area and outdoor space without crossing a bedroom corridor? Where does the fridge sit relative to the bench?
- Bathrooms. Does a bedroom have an ensuite, or does everyone share one bathroom off the hallway?
- Doors. Which way do the arcs swing? A door that opens into a wall or onto another door wastes space.
- Windows. Which rooms have none on an external wall? In a strata apartment, a bedroom with only a borrowed window onto a corridor or light well is a common compromise.
- Storage. Where does the vacuum, the linen and the luggage go?
For a deeper look at how circulation and room relationships decide whether a layout suits daily life, planning a home layout is a useful way to think about it.
Step 5: Match the plan to your life
A plan is not good or bad on its own. It is good for you or not. Brookfield’s checklist is to compare the size, shape and location of rooms with your needs, and to note door and window locations, room-to-room traffic, kitchen use and storage.
Translate that into Sydney decisions:
Families. Look for bedrooms grouped away from the living area, a second living space, and a bathroom reachable without crossing the main room. Check whether a study could really become a fourth bedroom: it needs a window and, for a legal bedroom, a wardrobe space.
Downsizers. Count steps and level changes. A plan with an upper floor and a single bathroom upstairs may look charming in a Balmain terrace and be tiring in ten years.
Investors. Tenants want usable layouts: a living room that fits a couch and a table, bedrooms that fit a bed plus robe, and a laundry that is not a cupboard in the bathroom. Layout also influences rent and resale, which is why we look at a plan alongside capital growth potential and rental yield rather than on its own.
First home buyers. Compare two plans with the same bedroom count. The one with a shorter corridor and bigger living room usually feels larger even if the total area is the same. Our article on what a floor plan rating is for buyers and investors goes into how layouts are assessed.
Common traps when reading a plan
- Marketing area versus internal area. In strata, balconies, car spaces and storage cages can be included in a headline figure. Ask what the area covers.
- Furniture that flatters. Drawn furniture is often smaller than yours. Check it against real sizes.
- Missing levels. A home advertised as three bedrooms may have its third bedroom in a converted lower level. Ask whether it is approved, and read the property’s documents carefully.
- Plans out of date. A plan can predate a renovation or an unapproved extension. Compare it to what you see inside.
- Layout over defects. A great plan in a building with problems is still a bad purchase. For apartments, our guide to building defects in NSW strata shows what to check first.
Take the plan to the inspection
Print the plan, or load it on your phone, and walk the property with it. Tick off what you confirmed and mark what does not match.
- Check the door swings and window positions against the drawing.
- Measure the rooms that matter: the main bedroom, the living area, and any room you plan to use for a particular purpose.
- Stand in each room and note the light, the noise and the outlook.
- Walk the route you traced on paper, with a bag of shopping in your mind.
- Look for anything the plan cannot show: damp, cracks, uneven floors, ceiling stains.
Our property inspection checklist for Sydney buyers gives you the full list to run through, and if you plan to bid at auction, a building inspection before bidding is worth arranging before auction day.
Our view on floor plans
We read a plan as a hypothesis, not a verdict. It tells us whether a property is worth the time of an inspection, and the inspection tells us whether the hypothesis holds. The most expensive mistakes we see buyers fall into are layouts that looked fine on paper and failed in daily use: a bedroom that cannot fit a bed and a robe, or a living area that gets no sun.
That is one reason we inspect seven days a week rather than only at open-home times. A quiet inspection at a time that suits the buyer is a better place to test a layout than a crowded Saturday viewing.
It is also why we assess a property for more than layout. Our full service includes independent appraisal and due diligence, and our analysis looks at capital growth potential and rental yield alongside how the home works. More than 30% of our purchases are secured off-market, where there may be no polished plan in a brochure at all, and the buyer needs someone who can read the property itself.
Buyers who come to us usually have a shortlist of plans they like. Our job is to tell them which ones are worth their money.
Kristan
Let us read the plan with you
Sydney Property Buyers is a licensed buyers agency that represents purchasers only, never sellers, across the Inner West, Eastern Suburbs, Lower North Shore and Eastern Beaches. If you have found a property and want an expert to assess the layout and negotiate, our Negotiation Only service is for you. If you would rather hand over the whole search, our Complete Purchase Solution and Auction Bidding services cover strategy, on-market and off-market search, appraisal, due diligence, negotiation and settlement. Our clients’ average purchase takes 54 days from engagement to settlement.

See some of the homes we have secured on our recent purchases page, or call us on 1800 676 177.
FAQ
What is the first thing to look at on a floor plan?
Look for the scale and the north arrow. The scale lets you turn the drawing into real sizes, and the north arrow shows which way the home faces. Without them, room sizes and sunlight are guesses.
Are the room sizes on a floor plan accurate?
Treat them as a guide. One builder’s guide notes that dimensions may be approximate, so confirm the exact measurements of any room that matters for furniture or use. Measure it on inspection before you commit.
What do the arcs and double rectangles mean?
An arc beside a door shows which way it swings. Overlapping rectangles commonly show a sliding door, and thin hollow marks in a wall show a window. Check the legend on the plan for anything unusual.
Can a floor plan tell me if a home is good value?
No. It shows layout, not condition, location quality, light or price relative to comparable sales. Those need an inspection and an appraisal. We assess these together with the layout when we act for a buyer.
Do I need a floor plan to buy at auction?
It is strongly advisable to have one, together with the contract and reports, well before auction day. Auctions are unconditional, so a layout problem found afterwards is yours. Our guide to Sydney property auction bidding explains how to prepare.
Sources
- How to Read a Floor Plan, Brookfield Residential
- Floor Plan Basics guide, Richmond American
- See What You Can Learn From a Floor Plan, Houzz
- How To Read Floor Plans, Eplans
- Floor Plan Symbols, Abbreviations, and Meanings, BigRentz
Recommended
- What is a floor plan rating? A guide for buyers and investors
- Property Inspection Checklist for Sydney Buyers
- Duplex vs Townhouse in Sydney: Which Should You Buy?
- Semi-Detached vs Terrace Houses in Sydney: A US Buyer’s Guide