A floor plan rating is a professional or buyer-led assessment of how well a property’s layout performs for everyday living, rental demand, and resale. There is no government-mandated floor plan rating system in Australia. The term describes a structured evaluation of functionality, flow, and market appeal, carried out by an architect, buyers agent, or informed buyer.
Three things to know before reading further:
- Who uses them: Architects, buyers agents, design auditors, and property investors use floor plan ratings during due diligence, pre-purchase appraisal, and pre-DA design review.
- When they matter most: Before signing a contract on an off-the-plan purchase, before lodging a Development Application, or when comparing two properties at similar price points.
- Practical impact: Listings with floor plans attract materially more buyer attention than those without, and well-rated layouts tend to lease faster and hold value more reliably.
This guide covers the criteria professionals use, a DIY scoring rubric you can apply today, and clear guidance on when to commission a professional audit.
Table of Contents
- What does a floor plan rating actually measure?
- Who carries out floor plan ratings, and when should you commission one?
- How do you read a floor plan?
- A DIY checklist and simple scoring rubric you can use now
- What does a professional floor plan audit cost in Australia?
- Why floor plan quality matters for buyers and investors
- Key takeaways
- The detail buyers agents catch that most buyers miss
- Sydney Property Buyers offers independent floor plan appraisal
- Useful sources and further reading
What does a floor plan rating actually measure?
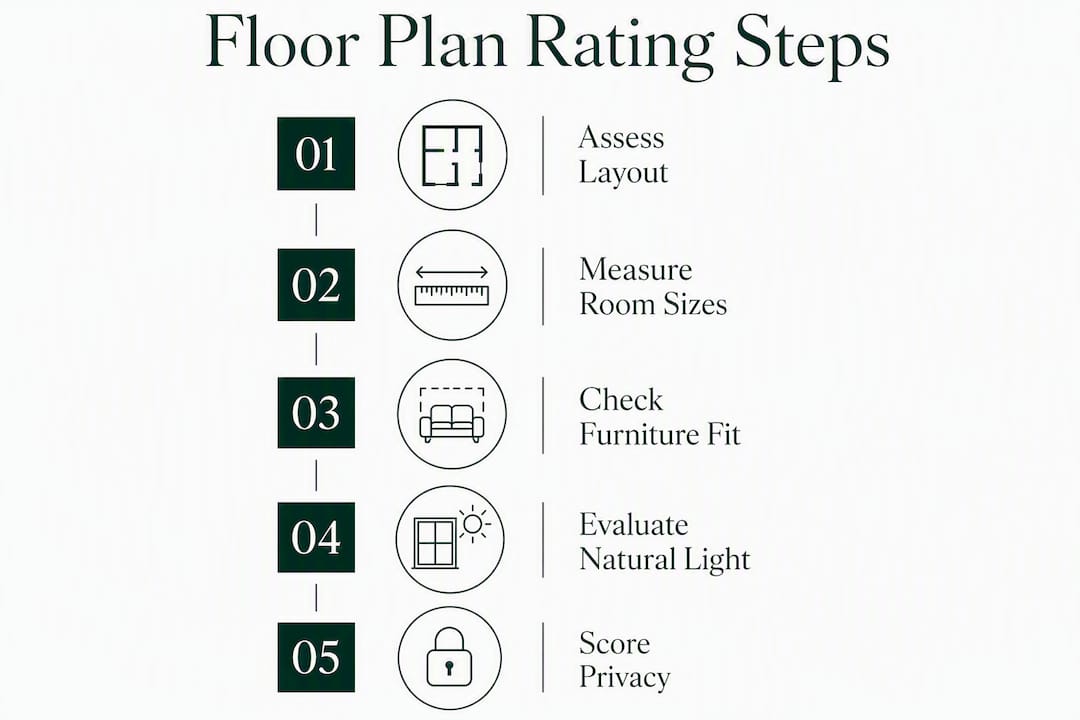
A floor plan evaluation checks whether a layout will work in real life, not just on paper. Professionals assess the following criteria:
- Circulation and flow: Can you move between rooms without passing through another bedroom or doubling back? Awkward corridors waste space and frustrate daily living.
- Room proportions: A bedroom that is 3 m × 4 m fits a queen bed with circulation space. One that is 2.4 m × 5 m technically has the same area but is far harder to furnish.
- Natural light and orientation: North-facing living areas and bedrooms receive more sun through winter in Australia. A plan that places the main living zone on the south side of the block loses this advantage entirely.
- Cross-ventilation: Opposing windows on different walls allow air movement. Single-aspect apartments with windows on one face only tend to run hotter and feel stuffier.
- Privacy and sightlines: Bedroom windows should not look directly into a neighbour’s living room. Entry doors should not open straight onto a kitchen bench or dining table.
- Storage (usable versus allocated): Check the actual dimensions of wardrobes, pantries, and linen cupboards. A wardrobe recess that is 500 mm deep cannot hold hanging clothes. Gross square metres on a plan can be misleading.
- Indoor–outdoor connection: Direct access from the living or dining area to an outdoor space improves liveability and tenant appeal significantly.
- Adaptability: Can a study become a third bedroom? Can the garage be converted? Plans that allow for change hold value better as household needs shift.
- Entry and service zones: A plan with no entry buffer, no laundry separation, and no coat storage creates daily friction that buyers only notice after moving in.
Pro Tip: Overlay scaled furniture cut-outs onto the plan before forming a view on room size. A 4 m × 3.5 m bedroom sounds generous until you place a queen bed, two bedside tables, a wardrobe, and a door swing — and find the circulation path is 600 mm wide.
Who carries out floor plan ratings, and when should you commission one?
Several types of registered professionals assess floor plans at different stages of a project:
- Architects and design auditors: Best engaged before a Development Application or Construction Certificate is lodged. At this stage, changes to window placement, room dimensions, or internal walls are relatively inexpensive. Design to Inspire notes that the earlier a review occurs, the cheaper and more flexible the modifications.
- Buyers agents: — Most useful during due diligence on an existing property or off-the-plan purchase. A buyers agent assesses the plan against the site, the local market, and the buyer’s specific needs.
Timing is the most underestimated variable. A 90-minute design audit before building can identify orientation, flow, and storage issues that would cost tens of thousands to fix after construction. The same changes requested post-DA approval may require a new application entirely.

How do you read a floor plan?
Floor plans use a standard scale so that measurements on paper translate directly to real-world dimensions. Common Australian scales are:
- 1:50 — used for detailed drawings of individual rooms; 1 mm on the plan equals 50 mm in reality.
- 1:100 — the most common scale for general layout plans; 1 mm equals 100 mm (0.1 m).
- 1:200 — used for site or block plans showing the whole property and its surrounds.
A quick worked example: on a 1:100 plan, a bedroom wall measuring 35 mm on the page is 3.5 m in real life. A standard queen bed is 1.53 m × 2.03 m, so you need at least 3.0 m of clear wall length to place one comfortably with bedside tables.
Common symbols to check:
- Orientation arrow: Confirms which direction is north. Always check this before assessing light and ventilation.
- Door swings: Shown as a quarter-circle arc. A door swinging into a narrow corridor or directly across a bathroom entry creates daily obstruction.
- Window openings: Shown as a break in the wall line. Note the width relative to the room size and whether the window faces north, east, south, or west.
- Dimension lines: The numbers between tick marks. Always verify these against the scale rather than trusting the printed number alone.
- Grid lines: Reference lines used by builders; useful for checking structural wall positions.
Three plan types buyers commonly encounter:
The site/block plan shows the building footprint on the land, setbacks, and orientation. The dimensioned floor plan shows internal room sizes, wall thicknesses, and door/window positions. The furniture/layout plan overlays scaled furniture to show how the space actually functions. Always ask for all three when assessing a new build or off-the-plan purchase.
A DIY checklist and simple scoring rubric you can use now
Run through the following nine checks and score each out of 3 (0 = poor, 1 = acceptable, 2 = good, 3 = excellent):
- Entry and arrival: Is there a buffer between the front door and the main living area?
- Circulation and flow: Can you move between all rooms without passing through a bedroom?
- Natural light: Do the main living areas face north or north-east?
- Cross-ventilation: Are there openable windows on at least two different wall orientations?
- Storage: Are wardrobes, pantries, and linen cupboards at least 600 mm deep?
- Privacy: Are bedroom windows screened from neighbours and street sightlines?
- Outdoor access: Is there direct access from living or dining to an outdoor area?
- Furniture fit: Can each bedroom fit the required bed size with 900 mm circulation on at least two sides?
- Adaptability: Could any room serve a different purpose as your needs change?
| Score band | Rating |
|---|---|
| 0–9 | Poor — significant liveability issues |
| 10–17 | Acceptable — workable with compromises |
| 18–27 | Strong — well-designed for daily use |
Weight the criteria to your household. Families with young children should weight storage and bedroom privacy more heavily. Investors should weight natural light, bedroom proportions, and outdoor access, since these drive rental demand and resale most reliably.
Also check the plan against the site/block plan before finalising your score. Orientation, slope, and neighbouring buildings can transform how a plan performs in real life compared with how it reads on paper.
Pro Tip: Free online tools such as Floorplanner or RoomSketcher let you drag scaled furniture into a plan to test daily use. Spending 20 minutes doing this before an inspection is more revealing than any amount of time studying the raw dimensions.
What does a professional floor plan audit cost in Australia?
Fee ranges vary by location, reviewer type, and scope, but the following bands give a useful starting point:
- Quick design review (60–90 minutes): Typically covers orientation, flow, storage, and privacy. Suitable before signing an off-the-plan contract or before a builder’s tender.
- Detailed design audit: A more thorough written report with annotated plan, suggested changes, and estimated cost impact. Suitable before lodging a DA or CDC.
- Full pre-purchase report: Combines floor plan assessment with site analysis, comparable sales context, and investment commentary. Most relevant for buyers spending above $1 million or purchasing off the plan.
Always request these deliverables in writing before engaging a reviewer:
- An annotated version of your plan showing specific issues
- Suggested changes with a rationale for each
- An indicative cost impact for recommended modifications
- At least two past examples or client references
Pro Tip: Ask any reviewer to send you a sample annotated plan from a previous project before you engage them. A reviewer who cannot produce one quickly is unlikely to deliver the specificity you need.
Why floor plan quality matters for buyers and investors
Good layout is worth more than extra square metres. A well-proportioned two-bedroom apartment with north-facing living areas, direct outdoor access, and genuine storage will lease faster and attract stronger offers than a larger apartment with a poorly oriented, awkward floor plan.
According to Pedra.ai, a strong majority of buyers consider a floor plan essential when evaluating a listing, and properties marketed with floor plans receive materially more clicks than those without. For investors, that attention gap translates directly into shorter vacancy periods and a broader pool of prospective tenants.
The features that tend to move the needle most for rental demand are storage, bedroom proportions, and natural light. Poor layout can hamper furnishing and leasing even in larger apartments, as Coposit’s off-the-plan evaluation guidance makes clear. A floor plan rating, in this sense, is a proxy for future performance.
Open-plan living remains popular, though commentary on open-plan trends increasingly notes acoustic and privacy trade-offs worth weighing, particularly for families or shared households.
Key takeaways
A floor plan rating is a structured professional or buyer-led evaluation of layout quality, and no government-mandated Australian scoring system exists.
| Point | Details |
|---|---|
| No official Australian score | Floor plan ratings are professional or buyer-led evaluations; there is no government standard in Australia. |
| Nine core criteria | Circulation, light, ventilation, privacy, storage, proportions, outdoor access, furniture fit, and adaptability drive every credible assessment. |
| Timing is critical | Review a plan before DA/CDC approval; changes are far cheaper and more flexible at that stage than after construction begins. |
| DIY rubric available | Score each of nine criteria out of 3 for a quick 0–27 rating; 18 or above indicates a strong, liveable layout. |
| Sydney Property Buyers | Provides independent floor plan appraisal and due diligence as part of its full-service buyers agent offering across Inner West, Eastern Suburbs, Lower North Shore, and Eastern Beaches Sydney. |
The detail buyers agents catch that most buyers miss
Most buyers look at a floor plan and ask whether the rooms are big enough. That is the wrong question. The question that actually predicts liveability is whether the rooms work together — whether the sequence of entry, living, sleeping, and service zones creates a home that feels natural to move through every day.
Standard builder plans are often generic by design. They are drawn to satisfy a broad market, not to respond to a specific block, a specific orientation, or a specific household. An independent review checks whether the plan actually responds to your site and your life. Small changes to window placement or the position of a laundry door can have outsized effects on light, ventilation, and daily friction. Buyers are not always stuck with the initial plan, particularly before DA or CDC approval.
For investors, the calculation is slightly different. The question is not just “will I enjoy living here?” but “will a tenant pay a premium for this, and will a future buyer compete for it?” Those two questions point to the same design features: natural light, genuine storage, and a bedroom that fits a queen bed without feeling like a corridor.
Sydney Property Buyers offers independent floor plan appraisal
Knowing how to rate a floor plan is one thing. Having a licensed buyers agent run that assessment on your behalf, against the actual site and the current Sydney market, is another.

Sydney Property Buyers provides independent appraisal and due diligence as part of its full-service offering across Inner West Sydney, Eastern Suburbs, Lower North Shore, and Eastern Beaches. That includes a floor plan assessment against the site plan, orientation check, storage and proportions review, and a clear view on whether the layout supports the price being asked. For buyers purchasing off the plan or preparing to build, the agency can also advise on which changes are worth requesting before contracts are exchanged.
To discuss a specific property or request a scope for a pre-purchase review, contact Sydney Property Buyers on 1800 676 177 or visit the services page to see the full and negotiation-only options.
Useful sources and further reading
The following resources are worth consulting alongside this guide:
- Design to Inspire — Floor Plan Review Service: — A registered design review service offering annotated plan feedback before DA or CDC lodgement.
- DS Architecture — 90-Minute New Home Design Audit: — Explains what a quick professional audit covers and why timing matters.
- Sydney Property Buyers — Buyers Agent Property Assessments: Explains the types of assessments a buyers agent conducts during due diligence.
When selecting a professional reviewer, look for registration with the relevant state authority, a willingness to provide sample annotated plans, and at least two verifiable client references. This guide provides general information to support your own research; for complex sites or high-value purchases, a professional audit is not optional.
Recommended
- Types of buyers agent property assessments explained
- Why clearance rates matter for Sydney property buyers
- Buyer fatigue in the property market: a 2026 Sydney guide
- Why a buyer’s agent reviews contract: Sydney guide