A north-facing house typically wins on even daylight and lower summer solar gain, but often trades away some direct winter sun, which can leave living areas cooler in the colder months without the right design fixes. Whether that trade favours you depends on your climate, glazing, and how much thermal mass sits inside the walls. The checklist and retrofit options below tell you how to judge one on the spot.
TL;DR:
- North-facing rooms offer consistent, indirect daylight year-round, but may struggle with winter warmth if poorly designed and insulated.
- The advantage of summer cooling depends heavily on shading, low-e glazing, and thermal mass, which can be wasted with inadequate design choices.
- Sunlight access can be heavily reduced by overshadowing, dense trees, or a steeply sloped block, negating the benefits of a north aspect.
- Upgrading internal insulation, optimizing glazing, and adding external shading are cost-effective ways to improve performance of underwhelming north-facing homes.
- Fixes like painting walls, improving shading, and repositioning rooms often outperform structural renovations, especially in older or poorly designed houses.
Table of Contents
- What “north-facing” actually means for solar access
- The real benefits of north-facing homes
- The drawbacks nobody mentions at the open home
- Getting the design right: glazing, mass, shading and airflow
- A viewing checklist for judging orientation on the spot
- Fixing an under-performing north-facing house
- How Sydney Property Buyers weighs orientation against everything else
- Sources
What “north-facing” actually means for solar access
North-facing refers to the direction the main living areas or rear aspect of a house point relative to true north, not magnetic north. The distinction matters more than most buyers realise. A compass reading can be several degrees off true north depending on where you are, and for solar design purposes it’s true north that governs how the sun tracks across your façade through the year.
In the northern hemisphere, the sun sits low in the sky during winter and tracks a long arc across the southern part of the sky, meaning south-facing façades catch the most direct winter warmth there. A north-facing façade in that hemisphere behaves differently: it receives comparatively even, indirect light year-round rather than the intense low-angle sun that a south aspect gets in winter or that east and west aspects get at the start and end of summer days.
Perfect alignment with true north isn’t necessary to get most of the benefit. Passive design guidance suggests living areas within roughly 15 degrees west to 20 degrees east of true north still capture strong passive solar performance, giving buyers and renovators a realistic margin rather than demanding a compass-perfect block.
A few practical notes worth carrying into any inspection:
- Solar access depends on more than compass direction. Neighbouring buildings, boundary fences and mature trees all cut into how much sun actually reaches your windows.
- Local climate changes the calculation entirely. What works well in a temperate zone can under-perform in a consistently cold region, or over-perform (in a good way) somewhere hot.
- Orientation is one input among several. Government passive-design guidance is clear that layout, shading, thermal mass and glazing quality all interact with orientation to determine how a home actually performs.
The real benefits of north-facing homes
The single biggest advantage of a north-facing house is consistency. Rooms facing north get a steady wash of indirect daylight across the day rather than the harsh, glare-heavy direct sun that east and west-facing rooms suffer through mornings and afternoons. That matters more than it sounds for anyone working from home, reading in a living room, or trying to watch television without squinting at a screen.
North-facing houses tend to be easier to keep cool in summer. Bob Vila’s analysis of home orientation notes that a north-facing home typically avoids the strong low-angle east and west sun that heats up rooms rapidly at the start and end of the day, while still receiving useful indirect light. That’s a meaningful difference in a hot climate, where reducing solar heat gain on the hottest-facing walls can noticeably cut cooling demand.
Lower summer heat gain on the main living façade can translate into real savings, though the size of that saving depends entirely on glazing quality, shading and how the house is built. A well-designed north-facing home with decent eaves and appropriate glazing will run cooler through summer with reduced reliance on air conditioning, which can help lower energy use.
None of this is automatic, though. Several situations blunt the advantage considerably:
- Deep-plan houses, where the north-facing rooms sit a long way back from the windows, don’t benefit much because the light and warmth simply don’t reach the rear of the floor plan.
- Heavy overshadowing from adjacent buildings, dense tree cover or a steep block can cancel out a north aspect’s theoretical advantages almost entirely.
- Poor glazing (single-pane, no low-e coating) undermines both the summer cooling benefit and any winter warmth the aspect does offer.
The advantage is real, but it’s conditional on decent design decisions being made elsewhere in the house. A north-facing block with rubbish windows and no eaves won’t outperform a well-designed south, east or west-facing one.
The drawbacks nobody mentions at the open home
The trade-off for that even, glare-free light is reduced access to the sun’s warmth exactly when you want it most. In many northern-climate locations, north-facing living areas miss out on the low, direct winter sun that south-facing rooms soak up for hours through the coldest months. That’s the passive heating that many well-designed homes lean on to cut winter power bills, and a north aspect simply doesn’t get the same dose of it.
Practical consequences follow from that:
- Dimmer, cooler interiors in winter. Rooms that felt bright and airy in summer can feel flat and cold once the sun drops low and moves to the other side of the sky, pushing up both lighting and heating use.
- Condensation and cold-spot risk. A north-facing room with large glazing but no thermal mass or adequate insulation can develop cold spots along external walls and windows, and condensation follows close behind in humid climates.
- Buyer perception shifts by region. In hotter climates, north-facing is often prized precisely for the cooling benefit above. In consistently cold regions, the same aspect can be seen as a compromise, and that shapes resale expectations.
Regional comparisons between north and south-facing homes make the point plainly: the cooling advantage in summer is genuine, but it can come paired with a need for higher insulation standards or supplementary heating in winter, particularly in cooler climates. The aspect isn’t universally better or worse. It just shifts where your effort and expense need to go.
Pro Tip: If you’re viewing a north-facing property in winter, go back at the same time of day the following season if you can, or at least ask the agent for photos taken at different times of year. A living room that looks gloomy in July can feel completely different in January, and vice versa.
Getting the design right: glazing, mass, shading and airflow
Orientation on its own is only half the story. Passive design guidance from government sources is consistent on this point: a well-oriented house with poor glazing and no thermal mass will still underperform, while a moderately oriented house with the right building elements can do surprisingly well.
1. Glazing specification matters more than orientation alone. Look for glazing with good insulation properties and solar heat gain characteristics suited to your climate. In cooler regions, glazing should let winter sun in while minimizing heat loss at night. In hotter regions, shading and solar heat gain control on different façades matter more than orientation alone.
2. Thermal mass needs to sit where the sun actually reaches it. Passive heating principles place living areas towards the sun-facing aspect specifically so that low winter sun strikes a mass floor or wall (concrete, brick, tile) during the day, storing heat that releases slowly overnight. A north-facing room with beautiful glazing and thin carpet over timber flooring wastes most of that potential. As a rule of thumb, the recommended glass area for that aspect sits between 10% and 25% of the room’s floor area, depending on your climate and how much mass is available to absorb the heat.
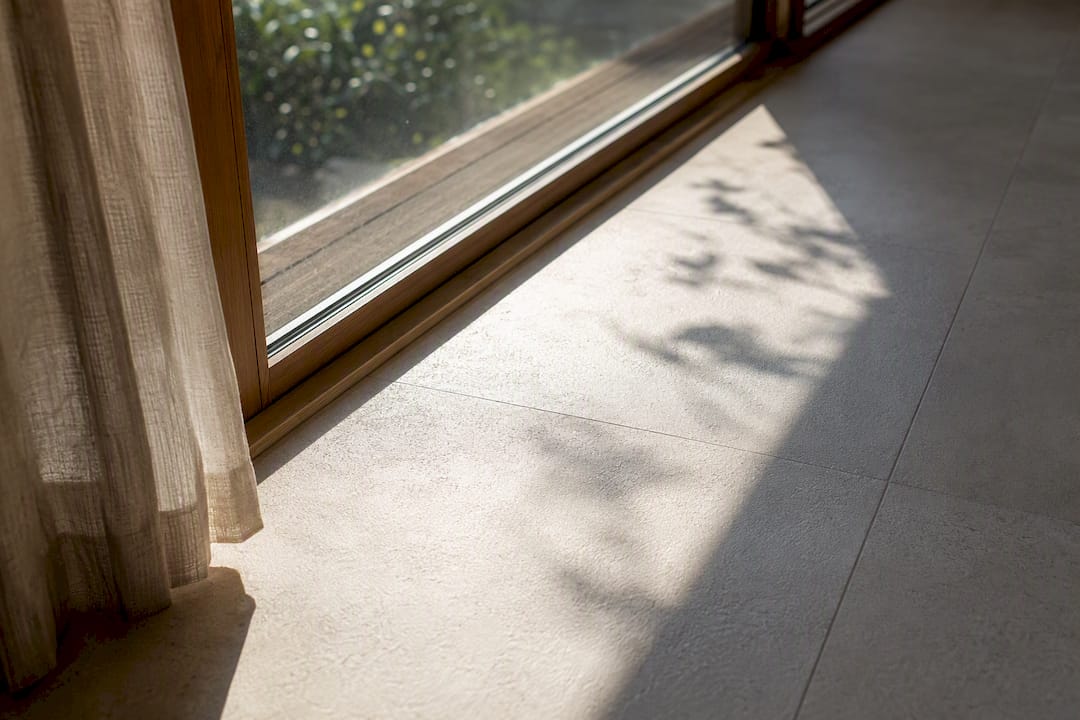
3. Eaves and adjustable shading do the seasonal balancing act. A well-calculated eave depth blocks the high summer sun while letting the lower winter sun stream in underneath it, which is exactly the geometry passive solar design relies on. Where fixed eaves aren’t enough, adjustable external shading (louvres, retractable awnings, deciduous planting) fills the gap.
4. Ventilation stops the house overheating even with good shading. Cross-ventilation through opposing operable windows, plus breezeway-style layouts that let air move through rather than pool in one room, reduces reliance on air conditioning even in a well-shaded home.
5. Mechanical heating and cooling still earn their place. Even a textbook passive design won’t eliminate the need for supplementary heating on the coldest nights or cooling during a heatwave. Good orientation reduces the load on those systems. It doesn’t remove it.
| Design element | What to check | Why it matters |
|---|---|---|
| Glazing | Double glazing, appropriate U-value and SHGC for climate | Cuts heat loss in winter, heat gain in summer |
| Thermal mass | Concrete, brick or tiled floors near sun-facing glazing | Stores daytime heat, releases it overnight |
| Eaves/shading | Fixed eave depth or adjustable louvres | Blocks high summer sun, admits low winter sun |
| Ventilation | Operable windows on opposing walls | Cools the house without mechanical assistance |
| Glazing area | Roughly 10% to 25% of room floor area on the sun-facing side | Balances light and heat gain against overheating risk |
One caution worth flagging before you get carried away with big glass: pairing large sun-facing windows with no internal thermal mass and inadequate eaves is a common design mistake. Without mass to absorb the daytime heat, that glass can lose warmth rapidly overnight, leaving the room colder than a smaller-windowed room with better insulation. If you’re upgrading glazing, upgrading the flooring or wall mass behind it at the same time is worth the extra spend.
If you’re weighing up shading options for an existing north-facing living space, products like external window shades can meaningfully reduce unwanted summer heat gain without the cost of replacing glazing outright.
A viewing checklist for judging orientation on the spot
You don’t need a compass and a protractor to make a reasonably informed call at an open home. A handful of visual checks, cross-referenced against a few questions to the agent, gets you most of the way there.
On the day, look for:
- The aspect and size of the main living room’s windows, and whether they face close to true north within that useful 15 to 20 degree margin.
- Visible thermal mass near the glazing (tiled or polished concrete floors, exposed brick) rather than carpet over timber straight up against the sun-facing wall.
- Overshadowing from next-door structures, boundary fences, or established trees that could be blocking sun for much of the day.
- Slope of the block. A north-facing block that slopes down away from the sun loses some of its advantage; one that slopes towards it gains.
On paper, ask about:
- The age and type of glazing (single or double glazed, and whether it’s been upgraded).
- Any insulation upgrades noted in a building report or by the seller.
- Whether the seller has records of energy bills, or any mention of overheating or persistent cold spots in past inspection reports.
Practical checklists that combine visual cues with simple measurements tend to serve non-specialist buyers better than technical orientation calculations, because they can be applied in the ten minutes you actually get at an inspection. A rough scoring approach works well here: call it a pass if the living areas face within that 20 degree margin with clear glazing and visible mass, consider it if one or two elements are missing but fixable, and flag it for a serious retrofit budget if overshadowing or poor glazing undermine the aspect almost entirely.
Fixing an under-performing north-facing house
Not every north-facing house is built well, and plenty of older housing stock has the right aspect with none of the design elements that make it work. The fixes scale from cheap weekend jobs to serious renovation spend.
- Start with reflectance and light colour. Pale internal wall and ceiling colours bounce available daylight further into a room, and this costs little more than a can of paint.
- Add or upgrade blinds and external shading. Simple, adjustable window treatments cut summer glare and heat gain immediately, and selective pruning of overhanging trees can open up blocked winter sun without a full landscaping job. Where privacy screening or shading needs a more considered approach, landscaping strategies designed around shade and screening can solve both problems at once.
- Move up to added insulation and room-function swaps. Swapping a rarely used north-facing bedroom for the living room (and vice versa) is often the best value renovation move available, giving your household’s main daytime space the best light without any structural work.
- Reserve glazing replacement and thermal-mass floors for the bigger budget. Replacing old single-pane glazing, adding a concrete or tiled floor for thermal mass, or installing rooflights and light-wells to pull winter sun into darker interior rooms are effective but genuinely expensive interventions.
Pro Tip: Before committing to structural changes, get a passive design or energy assessor to model the specific house. A relatively small glazing upgrade combined with an internal reshuffle of room functions often delivers better comfort per dollar spent than a large-scale renovation, and an assessor can tell you which lever actually moves the needle for your block.
How Sydney Property Buyers weighs orientation against everything else
Orientation matters, but it’s rarely the single deciding factor in a purchase decision, and treating it as one is a mistake we see buyers make regularly. At Sydney Property Buyers, we weigh a north-facing aspect alongside location, price, land value and access to off-market stock, because a mediocre aspect on an exceptional inner-city block often outperforms perfect orientation somewhere less desirable.
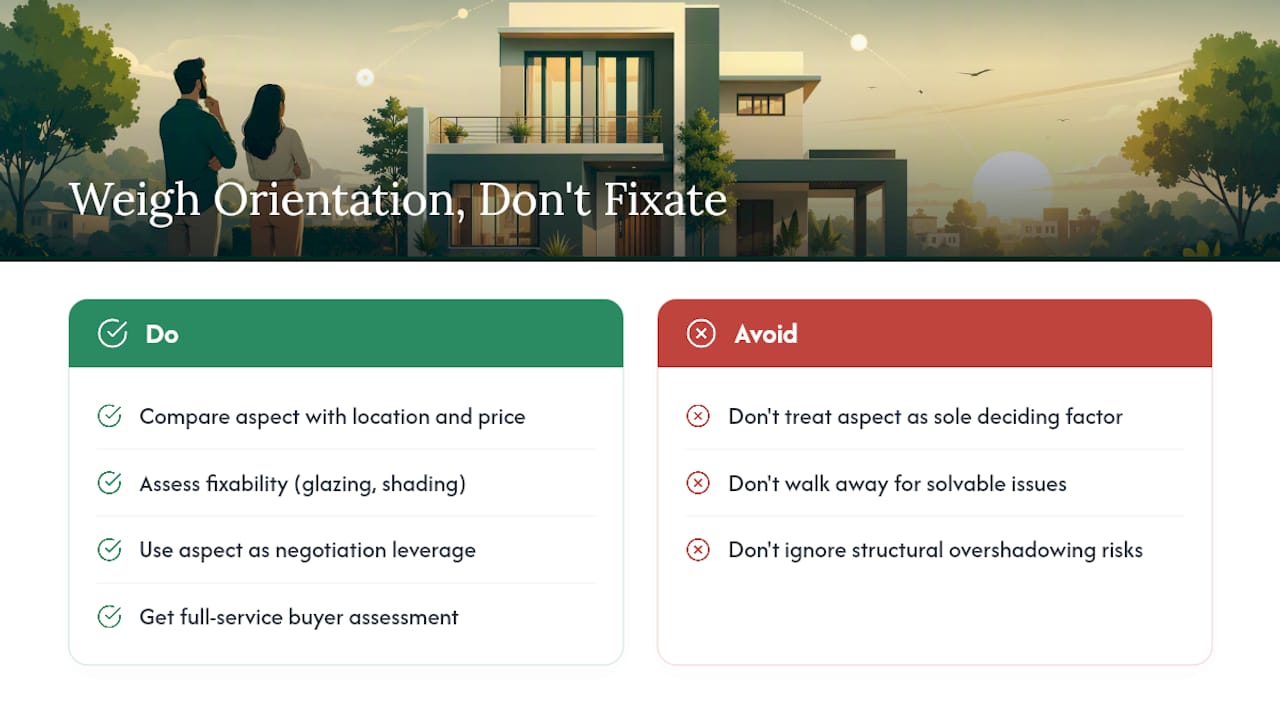
Where orientation genuinely becomes a deal-breaker is when the fix required is structural and expensive, heavy overshadowing from neighbouring high-density development that isn’t going anywhere, for instance, or a deep-plan layout that can’t be reconfigured without major works. Where it’s mitigable, a north-facing living room with tired single glazing and no shading is a renovation opportunity, not a reason to walk away, and the purchase price should reflect that gap.
Kristan Johnson, Outstanding Buyers Agent of the Year 2024 (Inner West Local Business Awards), has walked enough Sydney properties to know that orientation issues are negotiable leverage as often as they’re a genuine flaw. If you’re weighing up a property where aspect is one of several open questions, our full-service buyer representation covers exactly this kind of assessment as part of due diligence, alongside negotiation and access to properties that never reach public listing.
— Kristan
Sources
- Best Direction for Your Home to Face: North, South, East, or …
- Orientation
- Pros + Cons of North-Facing vs. South-Facing Houses in …
Recommended
- Our Process — From Search to Settlement
- Section 32 explained: what Sydney buyers need to know
- Off the plan risks every Sydney buyer should weigh up
- Eastern suburbs property buying guide: 2026 edition